top of page

Weaver's Cottage, Pennines

The first floor of this cottage was reconfigured to form a luxurious master bedroom suite with dressing room and study. Two existing bedrooms were enlarged and refurbished and a house bathroom was created in a former study. For a contemporary take, tones of grey, green and heather were employed in the master bedroom. Jura limestone was combined with dark and light oak and bronze sconces to lend an opulent feel to the bathrooms.

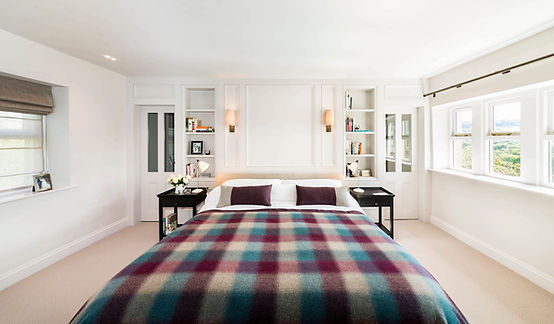
The reconfigured principal bedroom in the cottage
The bed and niches in the main bedroom
An aspect of the dressing table
The new dressing table and entrance to the en suite main bedroom
A light in the bathroom
The new dressing room
The newly designed second bathroom in the reconfigured cottage

Emma Cockroft architecture and interior design ltd

company number 10181208

Registered office: Bank Chambers, Market Street

Huddersfield, West Yorkshire HD1 2EW

© 2025 by Emma Louise Cockroft

Emma Cockroft logo
bottom of page